01
CAD drafting
Clean, accurate drawings drafted to standard and ready for permits, bids, and the field.
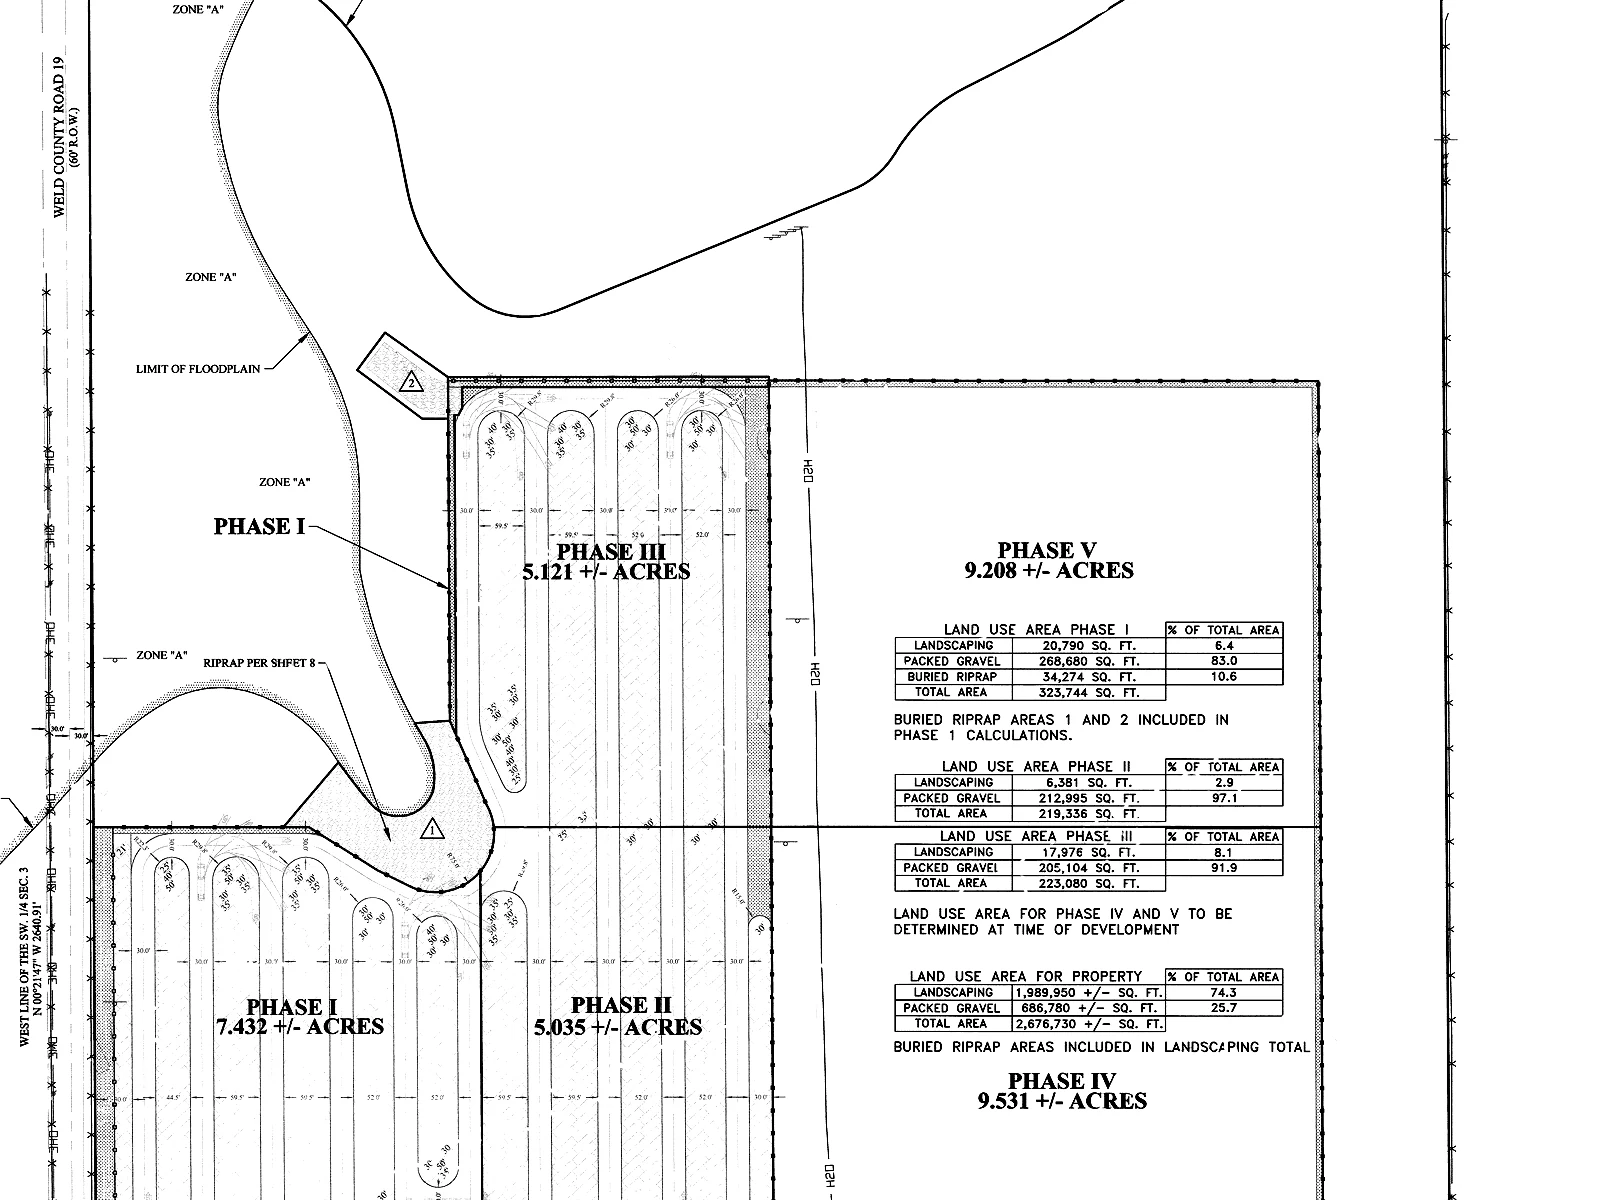
- Site plans and plats
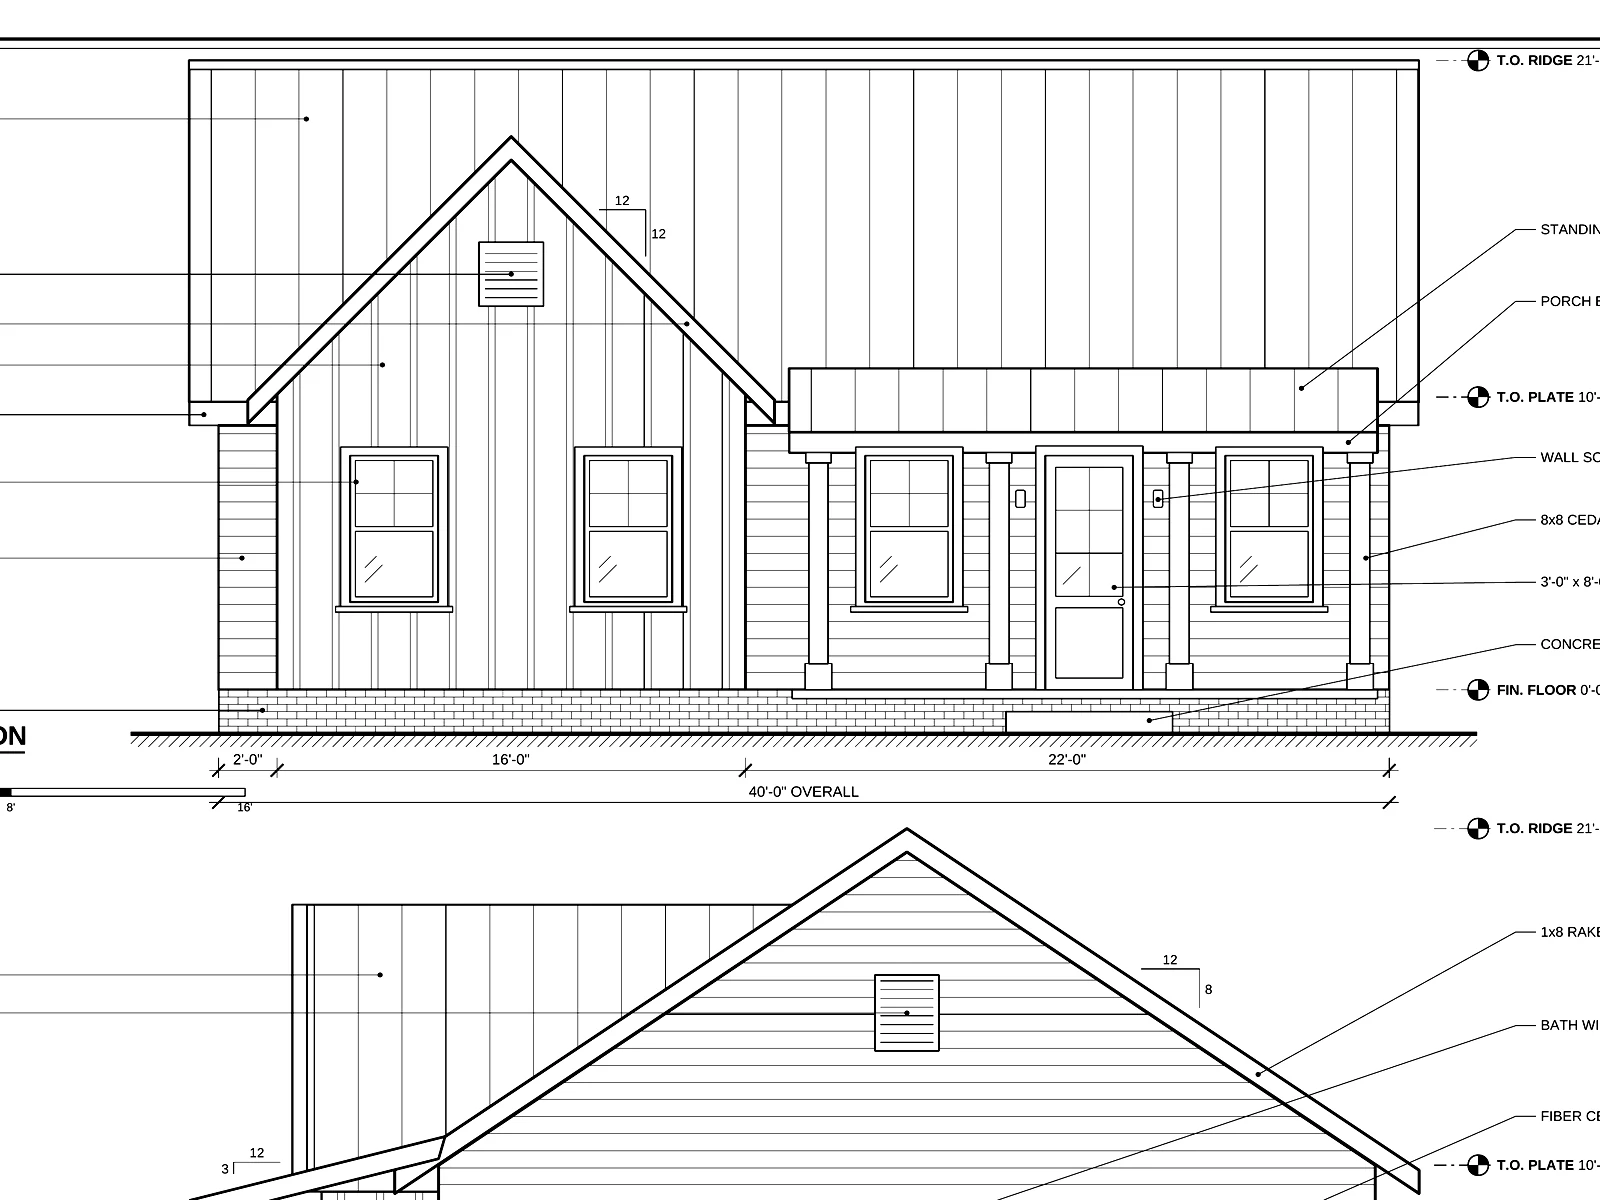
- Construction drawings
- Redlines and as-builts
Drafting & Design Studio
Precise CAD drafting and 3D models for architects, engineers, surveyors, builders, and property owners nationwide. Based in East Texas.
Services
Clean, accurate drawings drafted to standard and ready for permits, bids, and the field.
Rough sketches and ideas turned into workable, buildable plans you can hand to a builder.
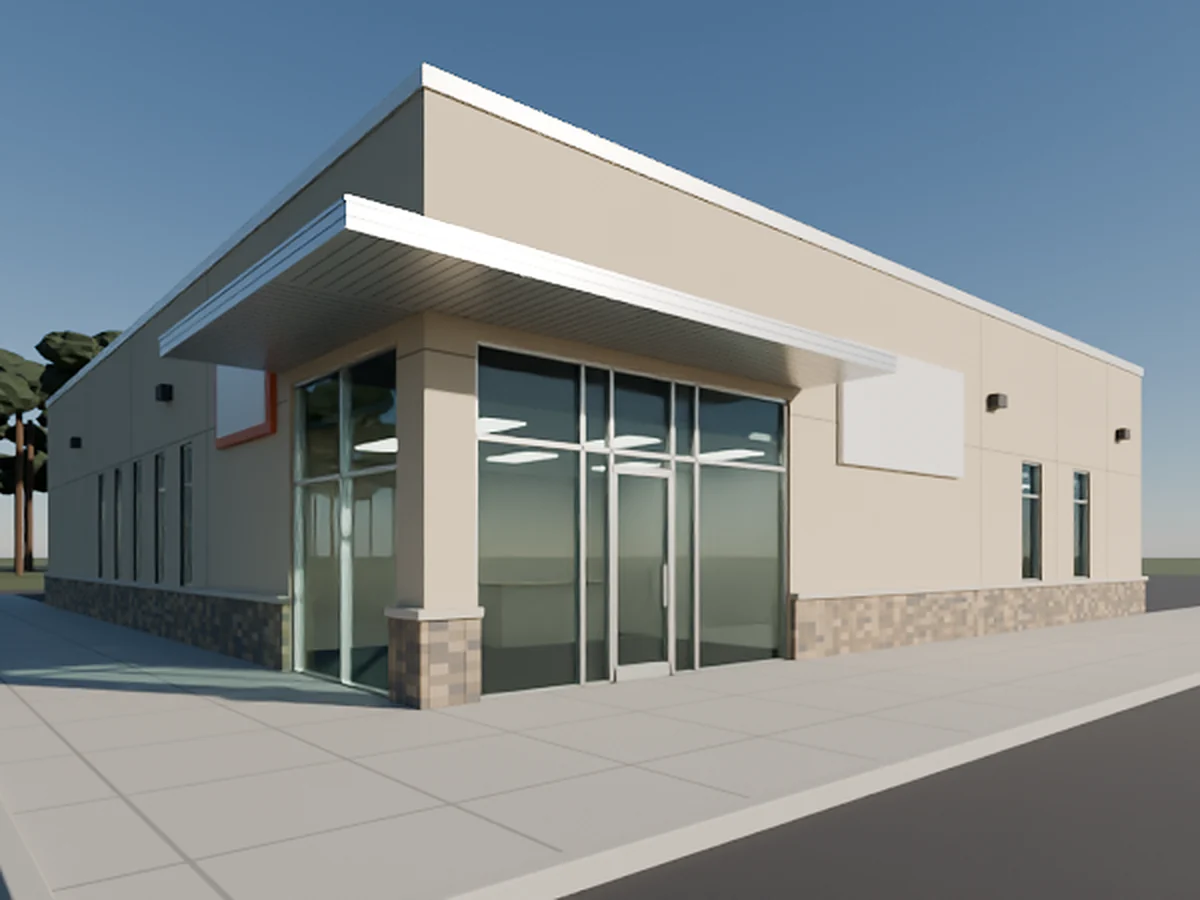
See it before it's built, with accurate 3D models for review, approval, and presentation.
About
AuraCAD is a drafting and design studio serving clients across East Texas and nationwide. We are committed to quality and to getting every drawing right the first time.
By pairing years of hands-on experience with the latest drafting technology, we deliver accurate drawings on schedule and a client experience that is clear and responsive from first call to final file. Our background in drafting, field data collection and real-world construction means our drawings hold up on the ground, not just on the screen.
Work
Boundaries, improvements, setbacks, and easements, drawn to survey-grade accuracy.
Accurate models you can spin, review, and share before anything gets built.
Plans and elevations with the dimensions and details builders actually need.
Process
Contact
Tell us what you need and we'll get back to you with a quote. Have drawings or photos? Email them and reference your request.